


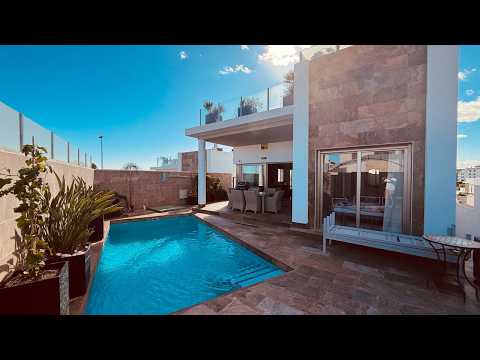


Situated in the popular residential area of Villamartín, this spacious property combines a three-bedroom, two-bathroom ground floor with a fully converted underbuild offering three additional bedrooms, bathroom, large living area, a kitchen and gym/office
The property provides 118.41 m² on the ground floor, a 106.30 m² converted basement, a 109.71 m² rooftop solarium and 120.15 m² of outside space.
With a private 6 × 3 metre swimming pool, generous outdoor terraces and a large rooftop solarium with sea views, an outdoor kitchen and barbecue, this versatile home offers ample space for everyday living, entertaining and accommodating visiting family and friends.
Spacious Ground Floor
The 118.41 m² ground floor features a large living area with direct access to the swimming pool and outdoor terrace, creating a welcoming connection between the indoor and outdoor living spaces.
A generous kitchen provides plenty of room for preparing meals, complemented by a separate utility room for added practicality.
There are three spacious bedrooms, all with fitted wardrobes, together with two bathrooms. Ducted air conditioning throughout the main home and electric blinds provide additional comfort and convenience.
Extensive Converted Underbuild
The substantial and fully converted underbuild measures 106.30 m², adding considerable flexibility to the property. This level comprises three additional bedrooms, one bathroom, a kitchen and a large living and dining area, as well as further space suitable for a gym, office or storage.
Together, the main home and underbuild provide six bedrooms and three bathrooms across both levels, making the property an appealing option for larger families or buyers seeking additional space for guests, hobbies or working from home.
Private Pool and Outdoor Living
The property benefits from 120.15 m² of outside space, including a lovely terrace and a private 6 × 3 metre swimming pool, providing an inviting setting for relaxing, dining outdoors and enjoying the Mediterranean climate.
The impressive 109.71 m² rooftop solarium offers sea views and another generous space for spending time in the sunshine. An outdoor kitchen, barbecue and useful storage make this an excellent area for entertaining or enjoying relaxed evenings with family and friends.
Convenient Villamartín Location
The property is within easy reach of a wide selection of everyday amenities, including supermarkets, shops, restaurants, cafés, bars and pharmacies. Nearby Villamartín Plaza and La Fuente Commercial Centre offer a varied choice of dining and entertainment.
Golf enthusiasts have several established courses in the surrounding area, including Villamartín, Campoamor and Las Ramblas. Zenia Boulevard shopping centre and the sandy beaches of La Zenia, Playa Flamenca and Cabo Roig are also a short drive away.
Combining spacious accommodation with private outdoor areas and convenient access to the attractions of the Orihuela Costa, this property is well suited to permanent living or use as a generous holiday home.
Key Features
-
Ground floor: 118.41 m²
-
Converted basement: 106.30 m²
-
Rooftop solarium: 109.71 m²
-
Outside space: 120.15 m²
-
Three spacious bedrooms and two bathrooms on the ground floor
-
Fitted wardrobes in all bedrooms
-
Large kitchen with separate utility room
-
Generous living area with direct access to the pool terrace
-
Ducted air conditioning throughout
-
Electric blinds
-
Extensive and fully converted underbuild
-
Three additional bedrooms and one bathroom in the underbuild
-
Additional kitchen and large living and dining area
-
Flexible room for a gym, office or storage
-
Private 6 × 3 metre swimming pool
-
Large rooftop solarium with sea views
-
Outdoor kitchen, barbecue and rooftop storage
-
Convenient access to amenities, golf courses, shopping and beaches
Property Running Costs
-
SUMA: €662.75 per year
-
Waste collection: €101.44 every six months
Contact Your New Home Spain for further information or to arrange a viewing.